Site Planning
Site layouts that organize building placement, access, circulation and outdoor space.
- Site layouts
- Access and circulation
- Outdoor areas
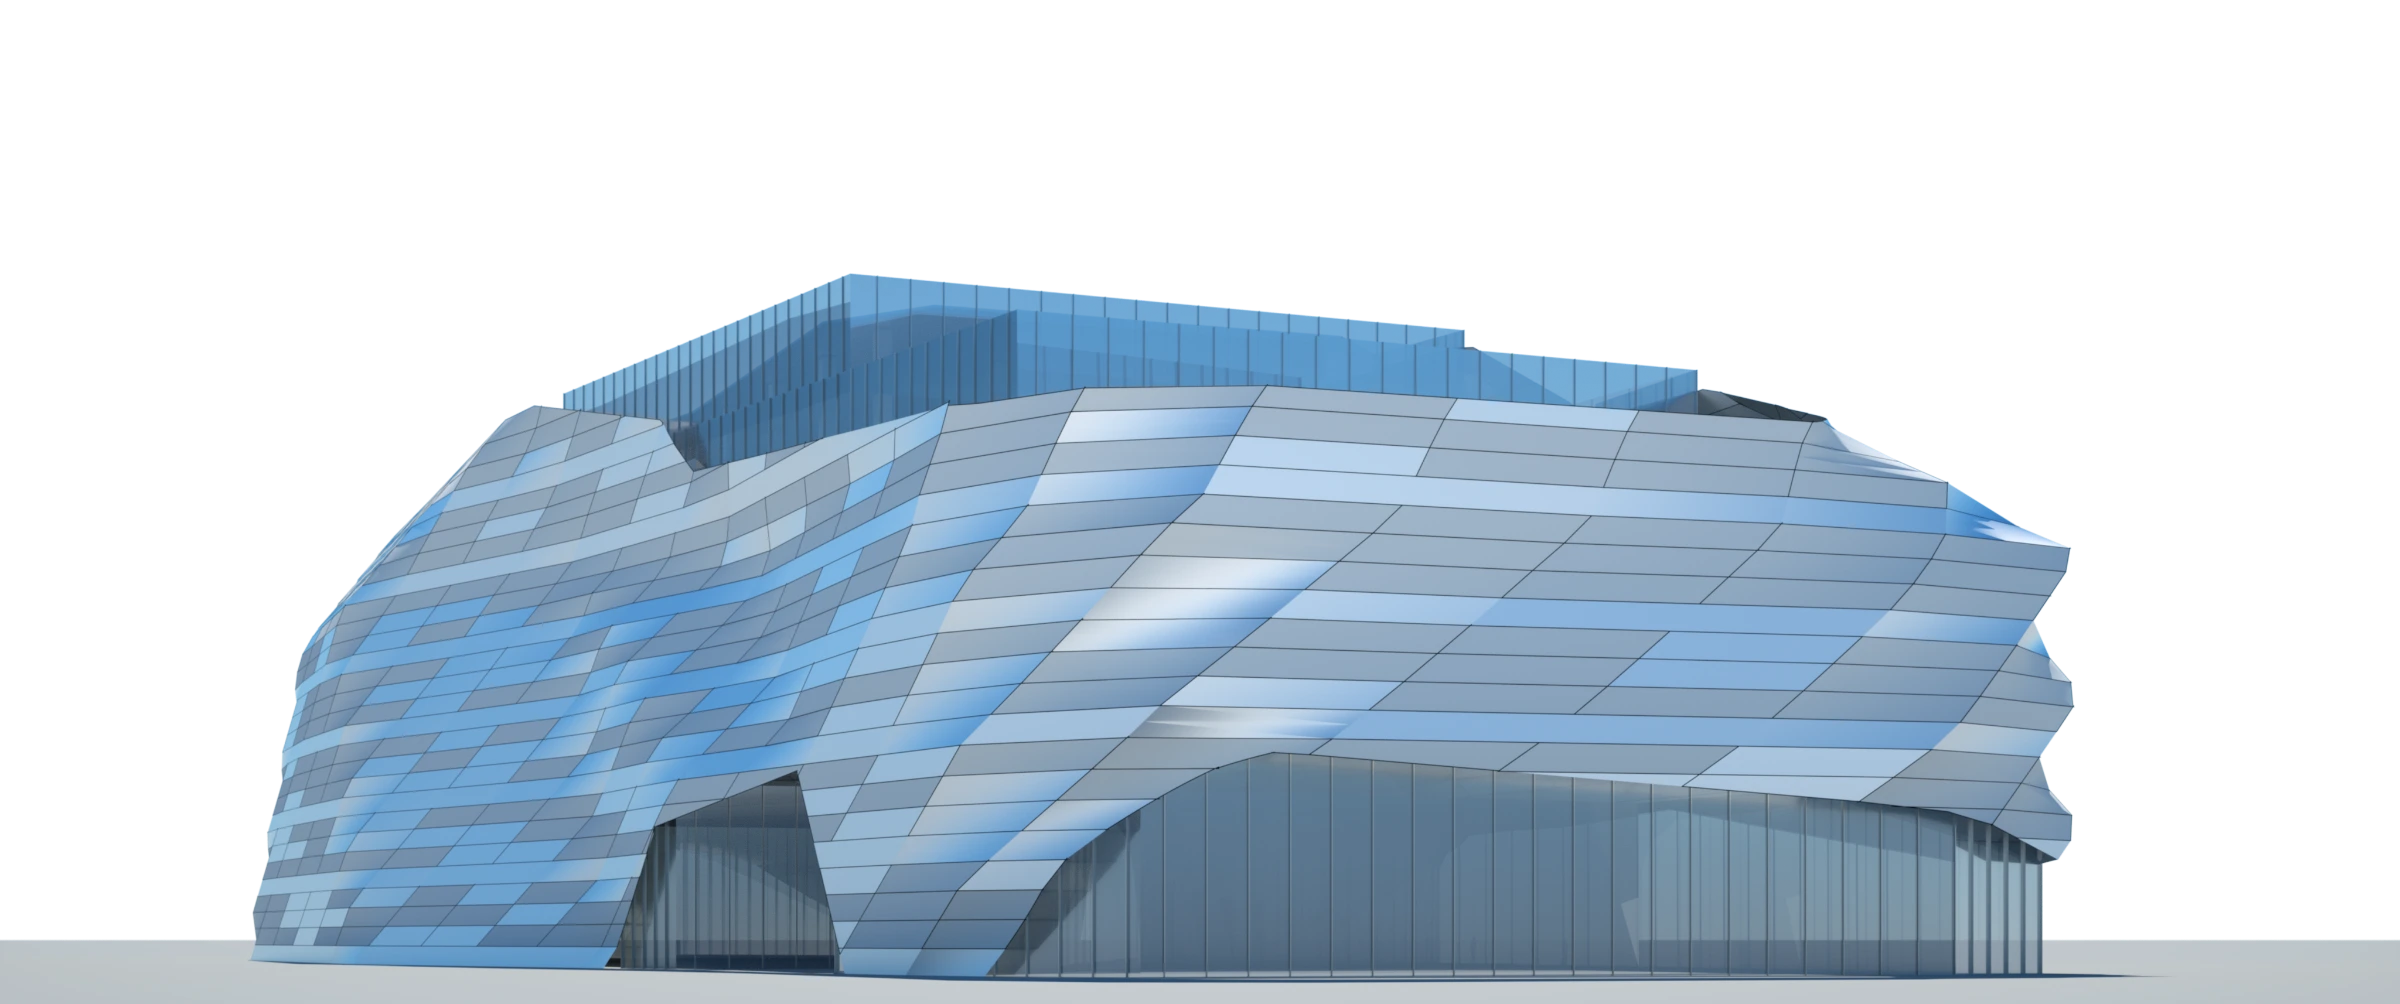
Architecture and building design
EMPOWER DESIGN GROUP PLLC provides site planning, architecture, interior design, MEP design and coordination, and permitting support, from early planning through permit documentation and construction supervision.
Services
Each service can be engaged on its own or together, so building, interior, site and systems decisions stay aligned.
Site layouts that organize building placement, access, circulation and outdoor space.
Building design shaped by how the building will be used and how it relates to its site and surroundings.
Interior layouts, materials and finishes planned around how people use the space day to day.
Mechanical, electrical and plumbing design, with building-systems coordination across the architecture and interiors.
Permit documentation and application support aligned with your project’s scope.
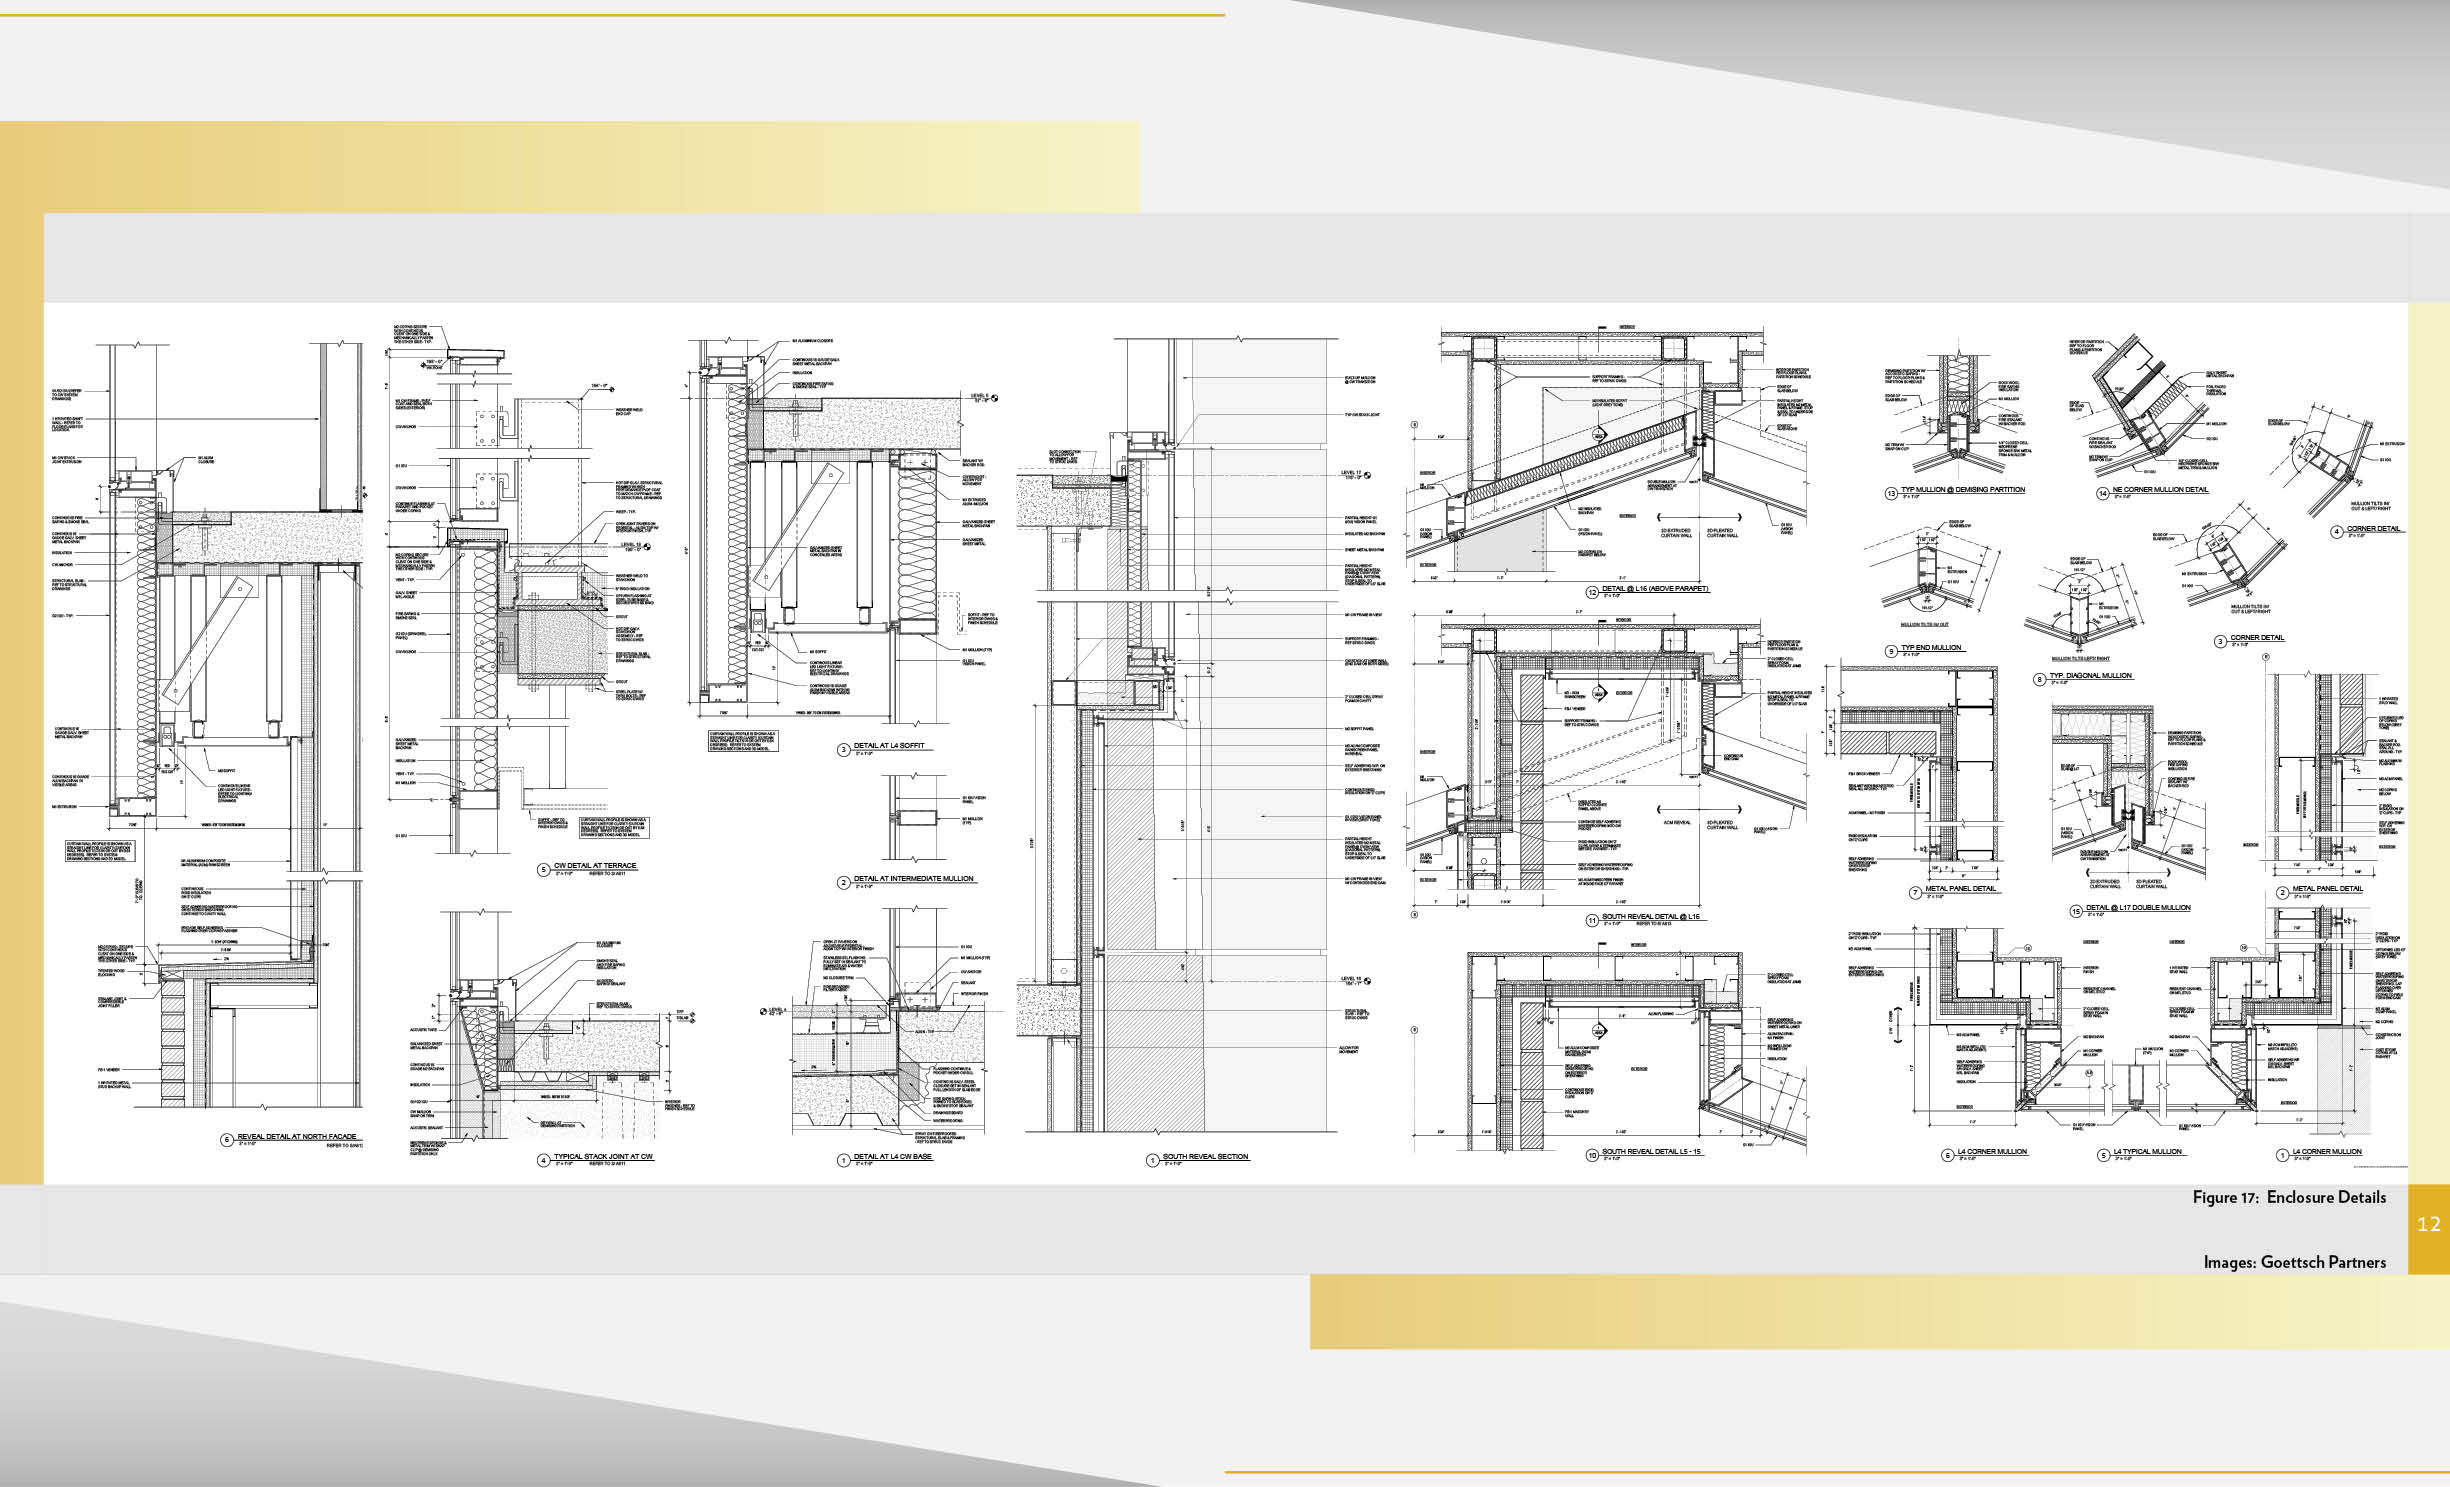
Supervision during construction, with attention to how the work on site follows the design documents and project scope.
Approach
Every project starts with your goals, the site and the spaces you need.
Building placement, access, circulation and outdoor space, set out around the project’s goals.
Building design developed around how it will be used and how it relates to the site.
Interior layouts, materials and finishes planned for everyday use.
Mechanical, electrical and plumbing design, coordinated with the architecture and interiors.
Permit documentation and application support for the project’s scope.
Supervision during construction, with attention to how the work follows the design documents.
Contact
Email a short note on your project type, location and timeline.